
Waterfront
Address
2625 Great Peconic Bay Boulevard, Laurel, NY
Price
$ 799,000
Property Attributes
- MLS#1042007
- TypeSingle Family
- Listing Status Active
- CountySUFFOLK
- CityLaurel
- NeighborhoodRolling Woods Estates
- Zip11948
- StyleRanch
- Year Built1978
- Taxes$ 6876
- Price$ 799,000
- Bedrooms3
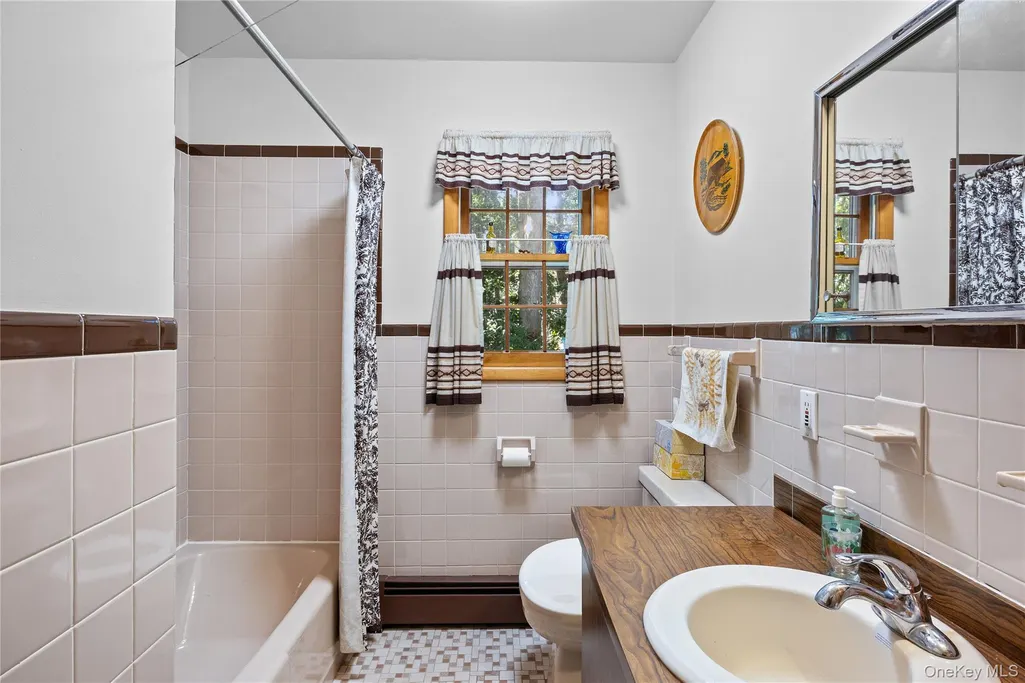
- Full Bathrooms2
- Half Bathrooms0
- Sqr Footage1500
- Lot Size0.32 Acres
Data Source:
Listings courtesy of OneKey® MLS as distributed by MLS GRID
Property Description
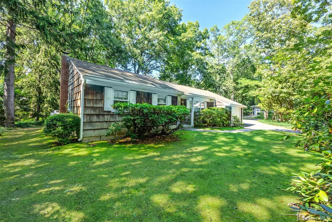
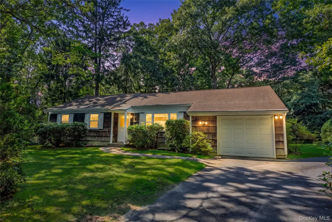
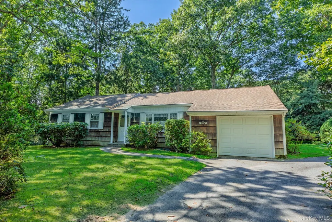
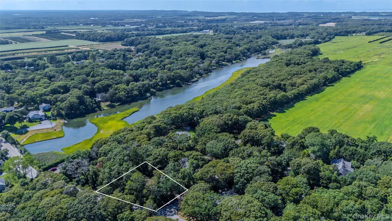
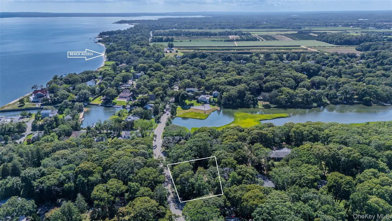
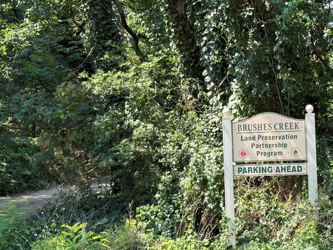
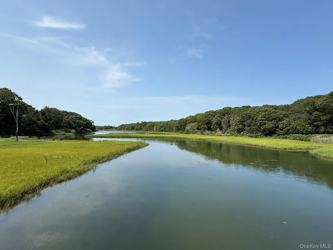
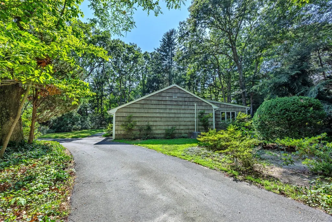
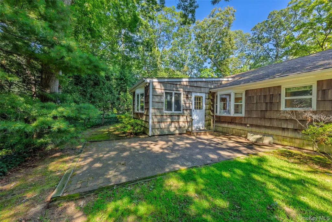
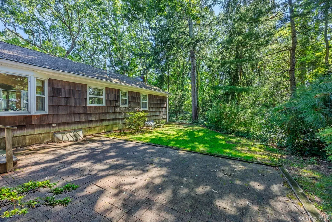
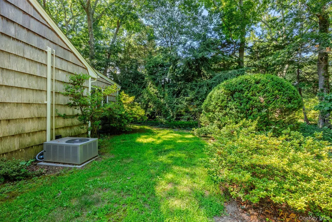
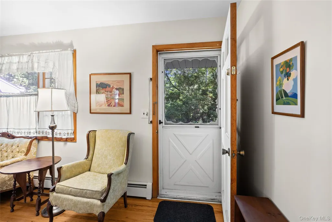
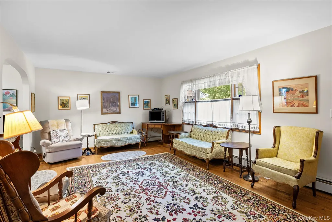
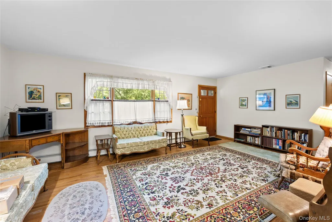
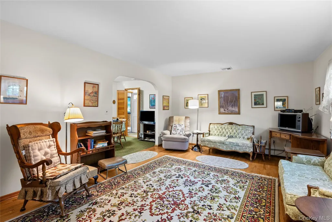
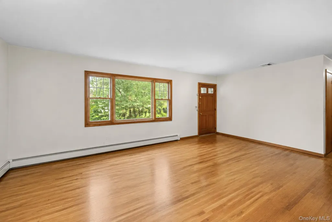
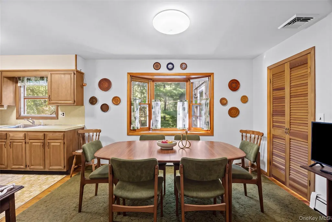
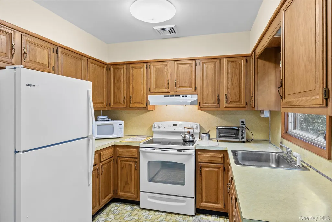
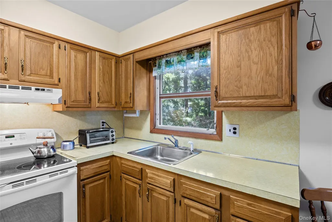
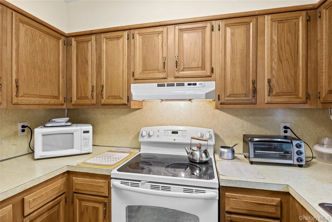
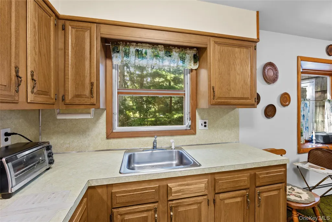
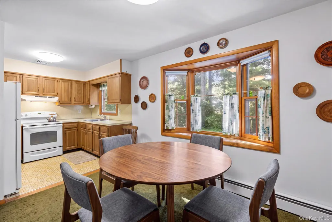
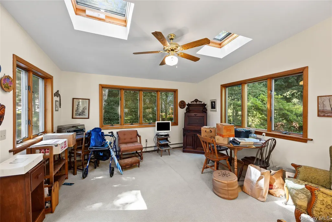
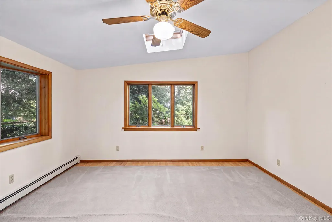
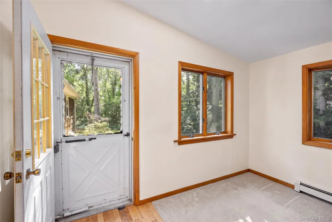
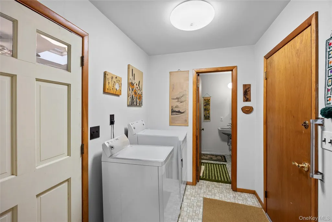
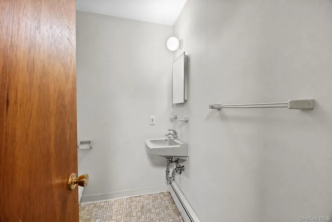
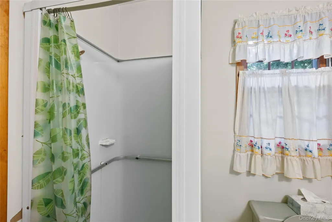
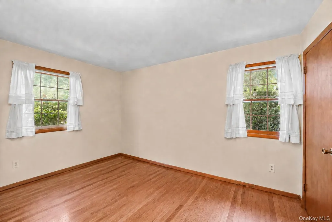
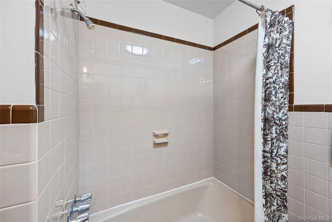
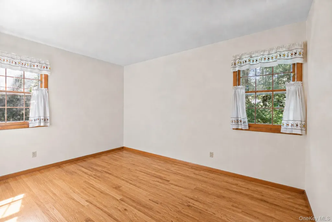
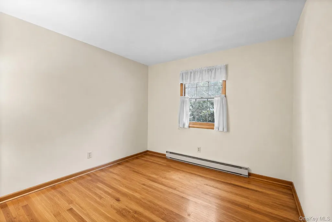
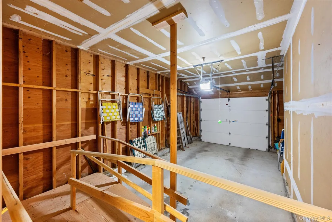
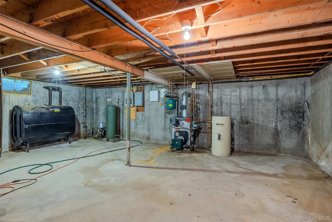
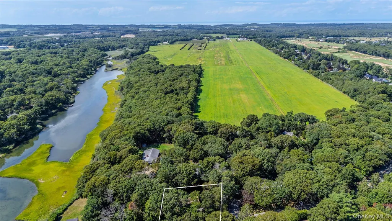
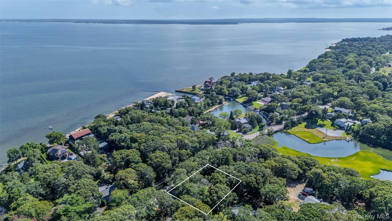
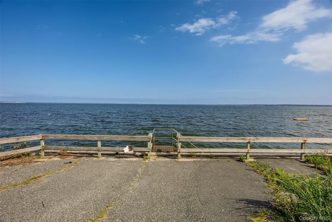
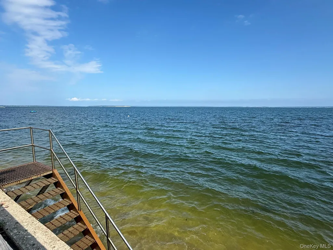
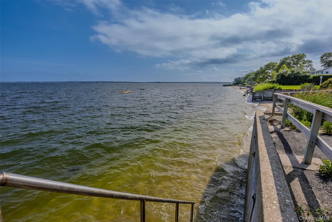
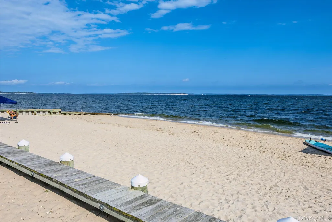
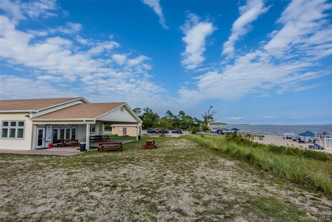
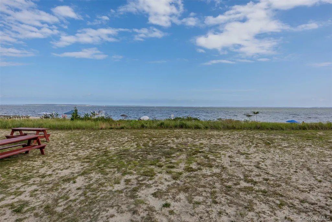
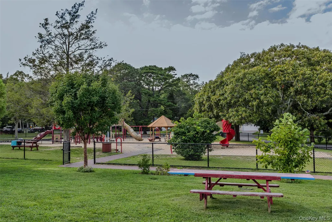
Set beside the natural beauty of Brush’s Creek Preserve in the peaceful North Fork hamlet of Laurel, this classic ranch offers comfortable single-level living, a private garden setting and an exceptional opportunity to make a home your own. The inviting floor plan features a living room, formal dining room, den, kitchen, three bedrooms, two full bathrooms and a dedicated laundry area, complemented by solid oak flooring throughout. A full basement and attached one-car garage provide valuable storage and additional possibilities. Outdoors, the approximately .30-acre property features established greenery and a secluded patio ideal for relaxing and entertaining, with potential room for a pool, subject to permits. Enjoy access to Mattituck Park District parks and beaches, including Veterans Beach on Peconic Bay and Breakwater Beach on Long Island Sound, along with nearby Bailie Beach, community recreation and the everyday pleasures of North Fork living. Vineyards, farm stands, boating, beaches and the shops, restaurants and charm of Love Lane are all within easy reach. A whole-house generator, fueled by a buried propane tank, offers added comfort and continuity during unexpected power outages. The propane supply may also provide flexibility for future indoor or outdoor kitchen enhancements. Located within the Mattituck-Cutchogue School District and among the North Fork’s most accessible homeownership opportunities, this well-positioned property combines practical comforts, natural surroundings and an enviable lifestyle—ready for its next chapter.
| Elementary School | Middle School | High School |
|---|---|---|
| Mattituck-Cutchogue Elementary Sch | Mattituck Junior-Senior High School | Mattituck Junior-Senior High School |
| Price History | |
|---|---|
| 8/24/2026 | Listed $799,000 |
General Features
| Sewer | Septic Tank |
|---|---|
| Heating | Hot Water |
| Cooling | Central Air |
| Utilities | Cable Available,Electricity Available,Phone Available,Propane,Trash Collection Private,Water Available |
| Appliances | Dryer,Electric Range,Freezer,Refrigerator,Washer |
| Garage Spaces | 1 |
| Architectural Style | Ranch |
| Construction Materials | Frame |
| Year Built | 1978 |
| Property Subtype | Single Family Residence |
| Tax Year | 2026 |
| Parcel Number | 1000-128-00-05-00-007-000 |
| Waterfront Features | Water Access |
| County | Suffolk County |
| Property Type | Residential |
| HOA | No |
| Subdivision Name | Rolling Woods Estates |
| Garage Y/N | Yes |
| Total Rooms | 8 |
| Full Baths | 2 |
| Directions | from Main Road use either Laurel Lane south then east on PBB to house or Bray Avenue south then west on PBB to house. Property located at corner wth Wendy Drive. |
| High School | Mattituck Junior-Senior High School |
| City | Southold |
| Senior Community Y/N | No |
| High School District | Mattituck-Cutchogue |
| Carport Y/N | No |
| Elementary School | Mattituck-Cutchogue Elementary Sch |
| Property Attached Y/N | Yes |
| Tax Annual Amount | 6876.88 |
| Middle/Junior High School | Mattituck Junior-Senior High School |
| Building Area Units | Square Feet |
| Standard Status | Active |
| Middle/Junior School District | Mattituck-Cutchogue |
| Elementary School District | Mattituck-Cutchogue |
| Tax Assessed Value | 4100 |
| PostalCity | Laurel |
| Listing Appliances | Dryer, Electric Range, Freezer, Refrigerator, Washer |
Interior Features
| Interior Amenities | First Floor Bedroom,First Floor Full Bath,Open Floorplan,Open Kitchen,Original Details,Washer/Dryer Hookup |
|---|---|
| Basement | Full |
| Flooring | Hardwood |
| Basement Features | Full |
| Basement (Y/N) | Yes |
| Total Bedrooms | 3 |
| Total Baths | 2 |
| General Features | First Floor Bedroom,First Floor Full Bath,Open Floorplan,Open Kitchen,Original Details,Washer/Dryer Hookup |
Exterior Features
| Parking Features | Driveway |
|---|---|
| Water Source | Public |
| Parking Features | Driveway |
| Waterfront Y/N | No |
Amenities
- Foreclosure
- Views
- Short Sale
- New Construction
- Adult 55+
- Lease To Own
- No HOA Fees
- Furnished
- Primary On Main
- Air Conditioning
- Seller Finance
- Green
- Fixer Upper
- Horse
- Golf
- Fireplace
- Deck
- Garage
- Basement
- Pool
Property vs Single Family Average in 11948
Price
Taxes
Year Built
Visits
 OneKey® MLS required Copyright, Source of Data and Disclaimer for IDX display
Information Copyright 2026, OneKey® MLS. All Rights Reserved.
The source of the displayed data is either the property owner or public record provided by non-governmental third parties. It is believed to be reliable but not guaranteed. This information is provided exclusively for consumers' personal, non-commercial use.
The data relating to real estate for sale on this website comes in part from the
OneKey® MLS required Copyright, Source of Data and Disclaimer for IDX display
Information Copyright 2026, OneKey® MLS. All Rights Reserved.
The source of the displayed data is either the property owner or public record provided by non-governmental third parties. It is believed to be reliable but not guaranteed. This information is provided exclusively for consumers' personal, non-commercial use.
The data relating to real estate for sale on this website comes in part from the
